A clear vision.
A considered
built world.

Architectural design and drafting for commercial and residential buildings across Dallas–Fort Worth. Bringing clarity to your ideas, and precision to your plans.

Book a consultation

30 minutes with Cesar · Google Meet

Considered design.
A place to call home.

Considered design and clear architectural drawings for homes, shaped around everyday living and individual aspirations.

Explore residential design

Architectural concept visualization

Good buildings begin with a better plan.

Spaces that serve a purpose, and drawings that give ideas direction.

Meet DDSG

Images are AI concept studies, not completed DDSG projects.

From the ground up.

Drag each image from bare structure to finished design.

AI concept studies — not completed DDSG projects.

Sculptural limestone art museum with beveled volumes, expansive windows and a landscaped reflecting pool. Construction cutaway of The Facet Museum from the matching camera view, exposing unfinished structure and underlying layers.

The Facet Museum

Cultural · Commercial
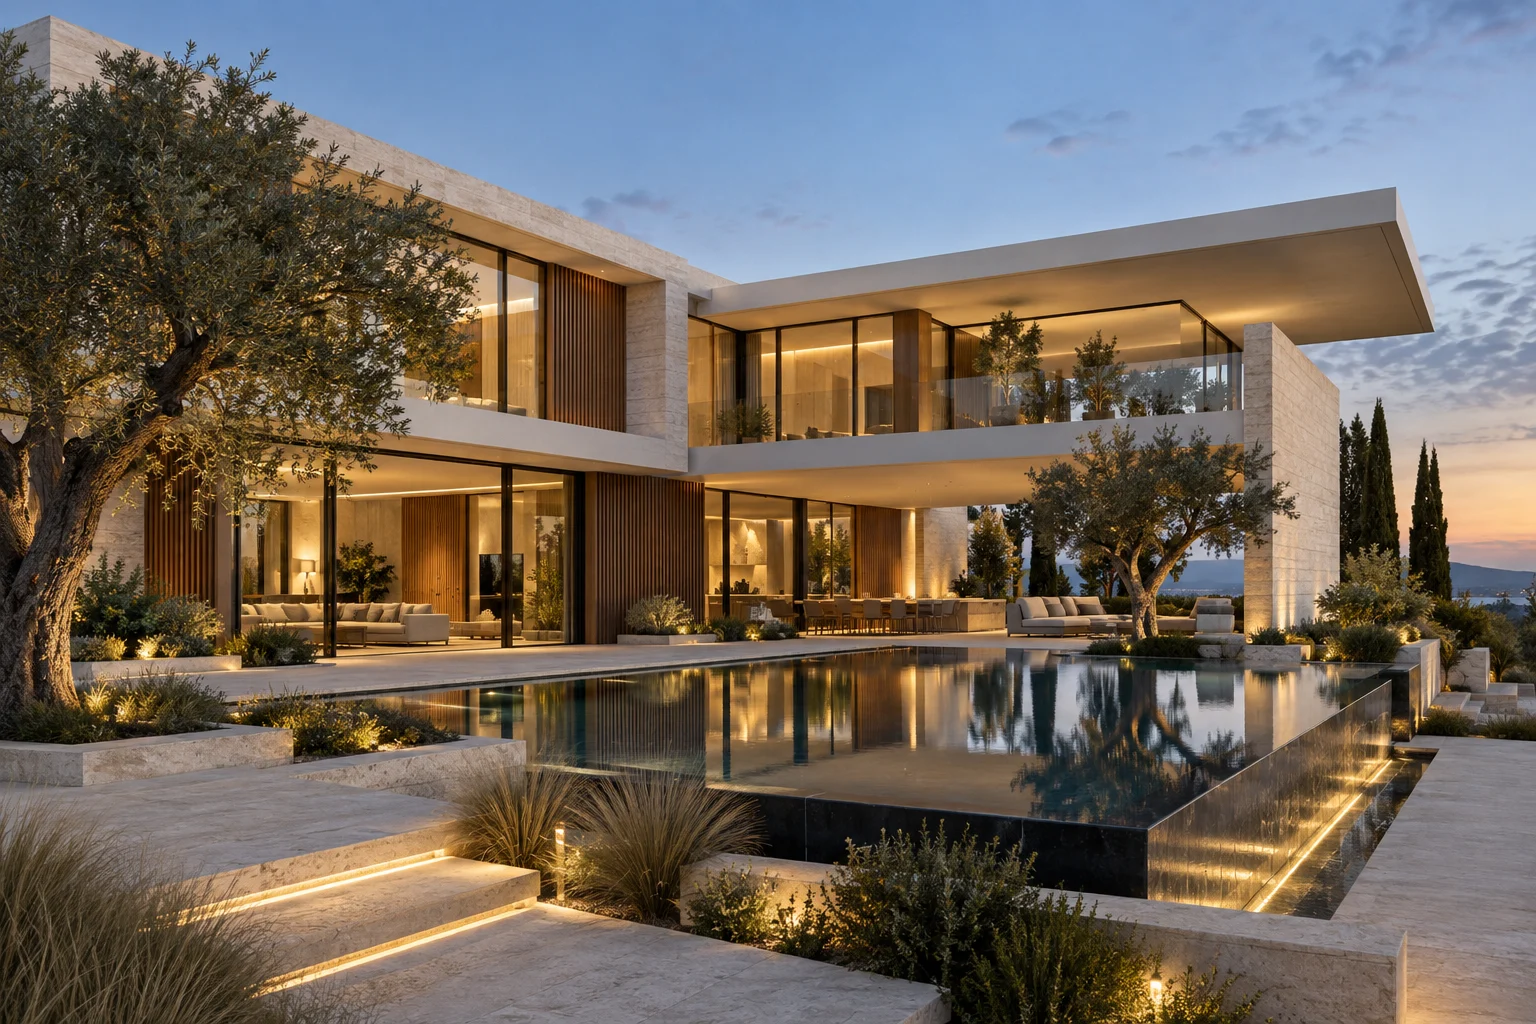
Modern two-story limestone and glass residence opening onto a courtyard pool at dusk. Construction cutaway of The Courtyard Residence from the matching camera view, exposing unfinished structure and underlying layers.

The Courtyard Residence

Residential
Double-height living room with warm oak ceilings, ivory seating and large windows overlooking water. Construction cutaway of Light-filled Living from the matching camera view, exposing unfinished structure and underlying layers.

Light-filled Living

Interiors
Contemporary kitchen with a travertine island, oak cabinetry and a glass wall to the garden. Construction cutaway of Stone & Oak from the matching camera view, exposing unfinished structure and underlying layers.

Stone & Oak

Interiors
Low modern stone and glass pavilion house within a softly planted woodland landscape. Construction cutaway of The Woodland Pavilion from the matching camera view, exposing unfinished structure and underlying layers.

The Woodland Pavilion

Residential
Modern terraced sculpture garden with a long reflecting pool and a glass gallery pavilion. Construction cutaway of The Reflecting Garden from the matching camera view, exposing unfinished structure and underlying layers.

The Reflecting Garden

Landscape

How your project comes together.

Three steps, and you always know which one you are in.

  1. Consultation

    A 30-minute Google Meet with Cesar to talk through your goals, your site, and your timeline.

  2. Design & drafting

    We develop the design with you and refine it until the plans reflect how the space should look and work.

  3. Drawing set

    Clear architectural drawings that give your builder and project team precise direction.

Serving Dallas–Fort Worth.

Commercial and residential design and drafting for clients across North Texas.

  • Dallas
  • Fort Worth
  • Arlington
  • Plano
  • Frisco
  • McKinney
  • Irving
  • Garland
  • Richardson
  • Allen
  • Rockwall
  • Mesquite
  • Grand Prairie
  • Carrollton
  • Denton

Let’s put your vision on paper.

30 minutes with Cesar · Google Meet

Tell us what
you have in mind.

Prepare a project brief to share with DDSG. This downloads your brief and reference images to your device — it does not send them.

Design references Optional

Show us the details you have in mind. Add inspiration by category, then tell us what you like about each image.

Drag your inspiration here

or choose images from your device

JPG, PNG or WebP · 10 MB each
Up to 20 images · 50 MB total
0 / 20 imagesYou can change each image’s category.

Images are kept only in this tab. Download to keep a copy; refreshing or closing the tab clears them.